
THE LAKE HOUSE ACCOMMODATION
Six expansive en-suite bedrooms, including a private apartment, are spread across the home’s levels - each offering sweeping valley views. Beyond the suites, guests can enjoy a gym and sauna, a striking wine cellar, media room and bar, a pool house sauna with mountain vistas, and a generous office space for those blending leisure with work.








SIX EN-SUITE BEDROOMS
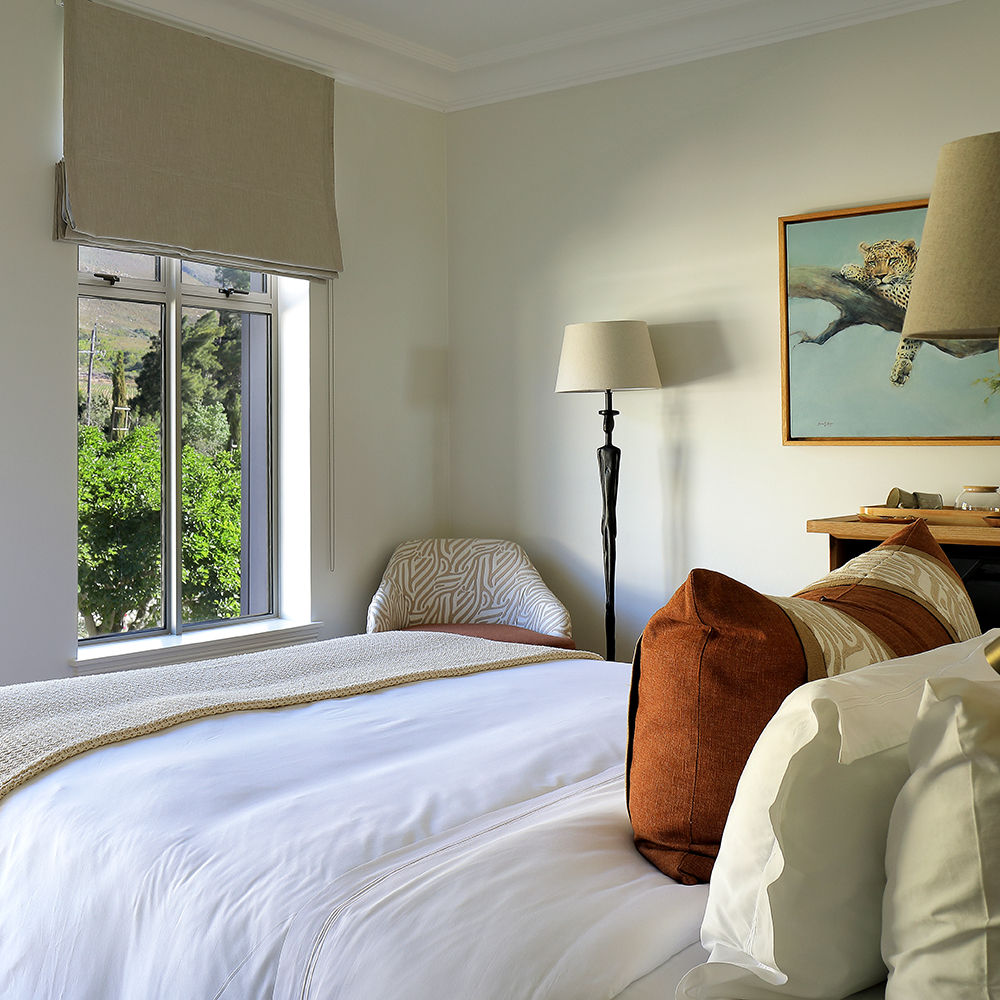
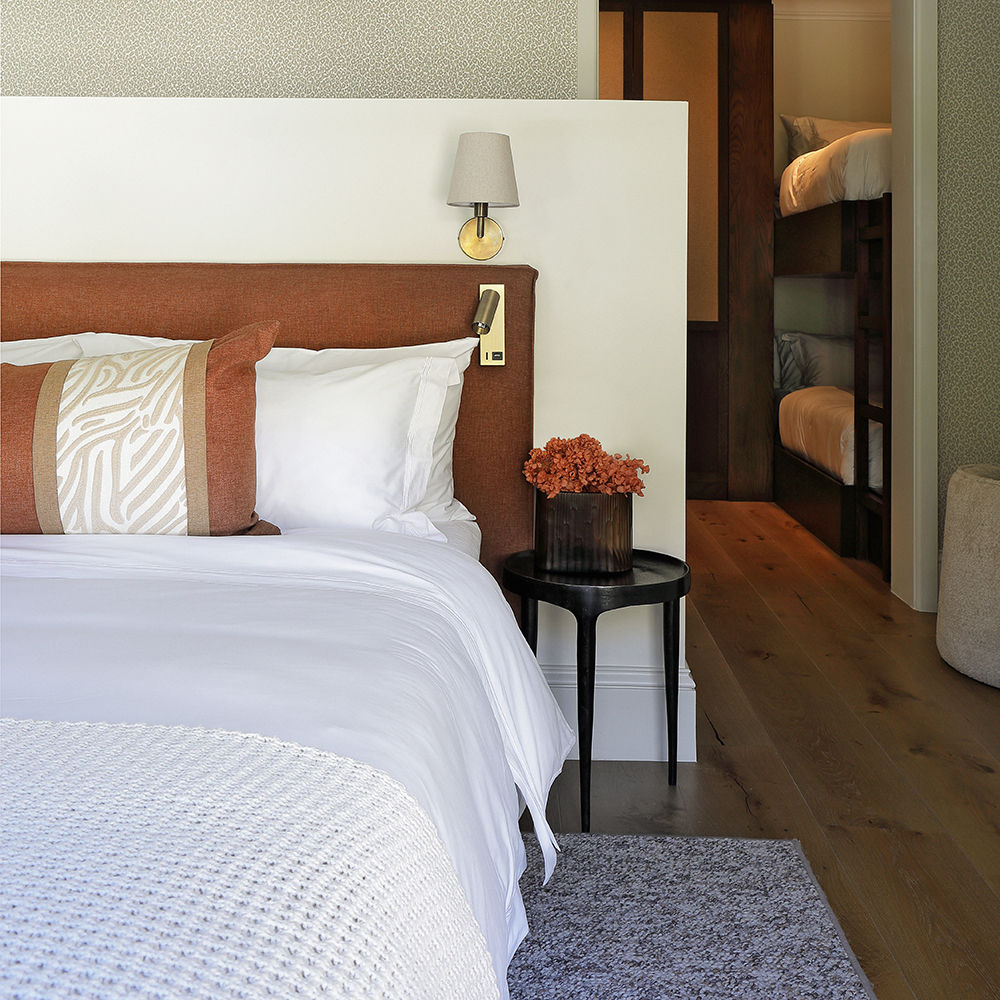
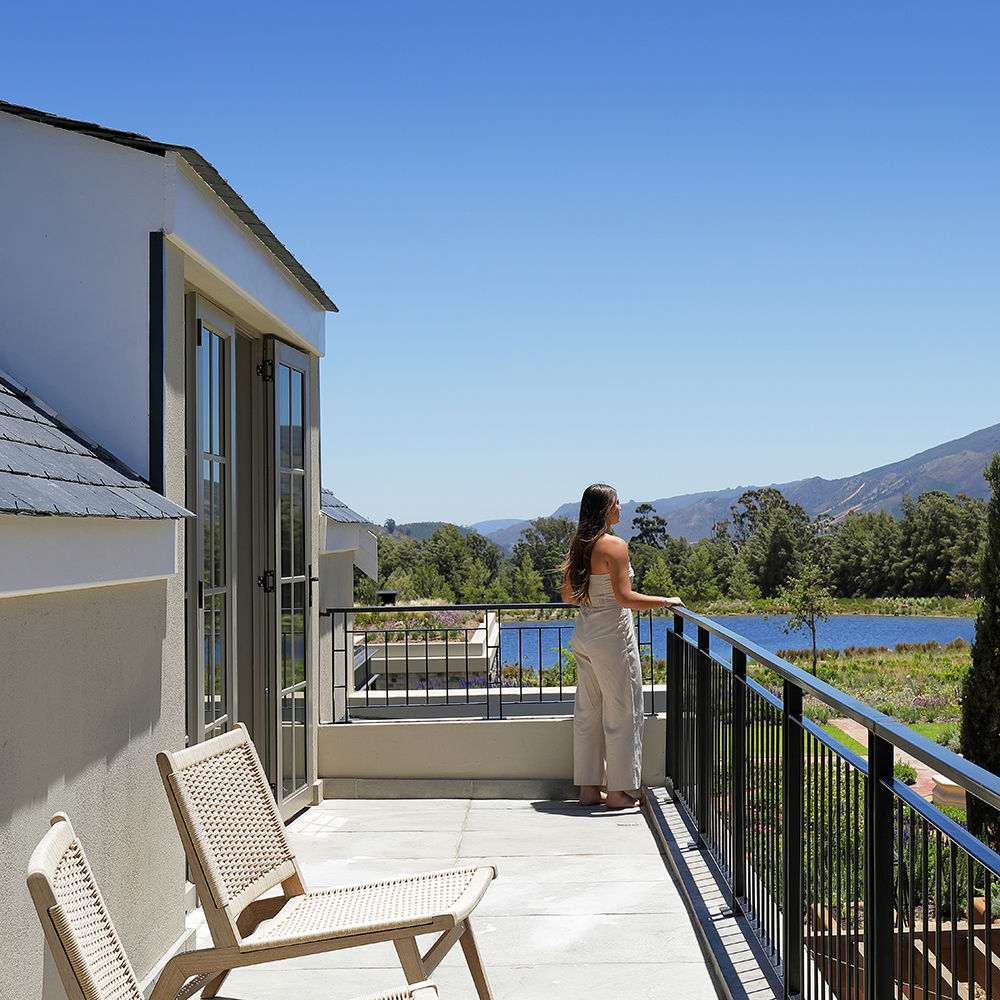
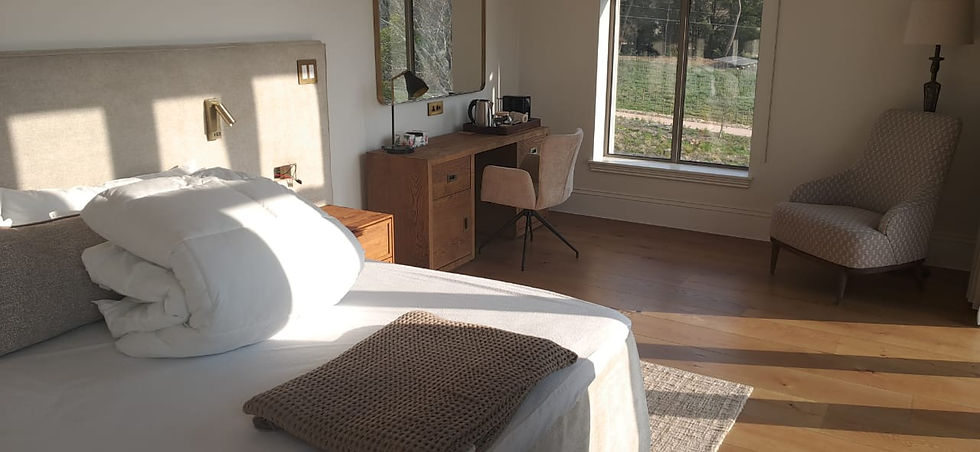
Six expansive en-suite bedrooms are thoughtfully positioned across the home, with the main suites located on the first floor. Each enjoys breathtaking views, and several open onto private balconies.
A sixth bedroom, designed as a Pilot’s Room on the ground floor, offers added flexibility - ideal for a chef, nanny, or au pair.
14 6 6

GYM & SAUNA
A private wellness space designed for both movement and relaxation. The fully equipped gym makes it easy to maintain your routine, while the sauna offers a calming retreat to unwind and restore after a day well spent.



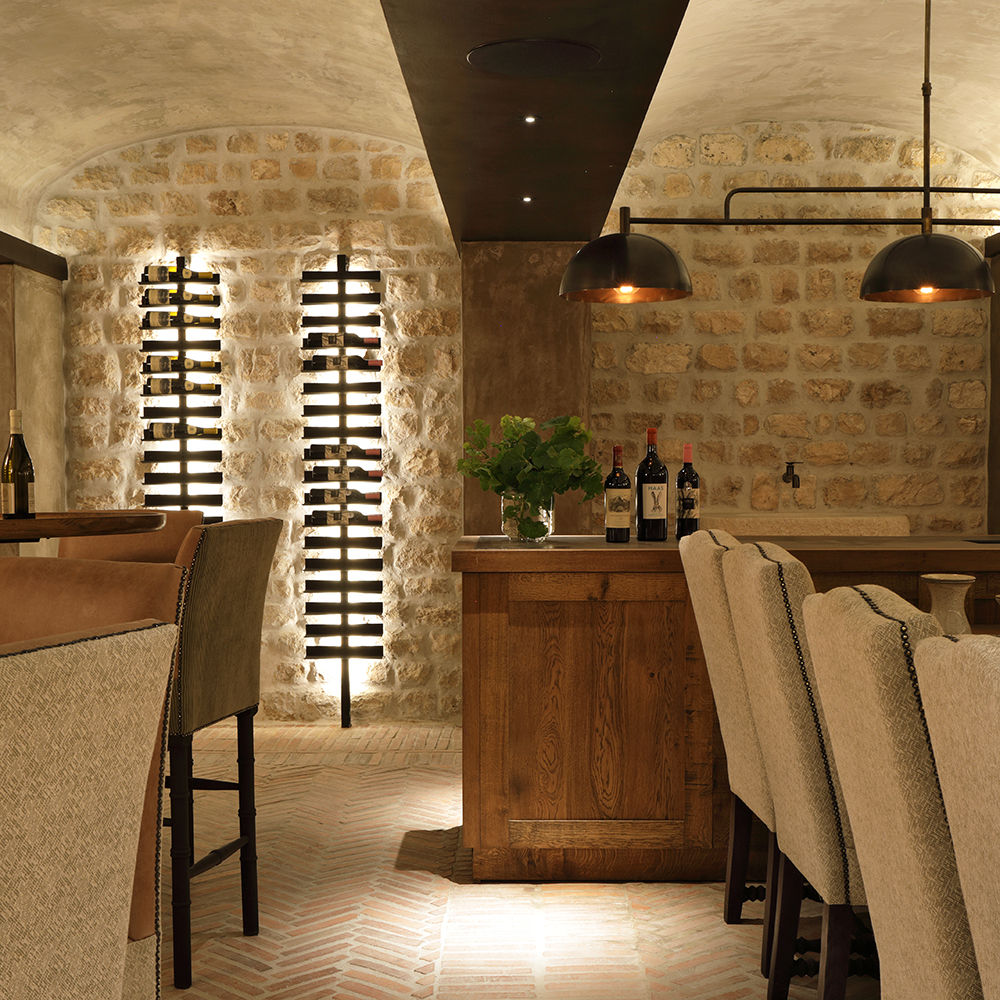
WINE CELLAR
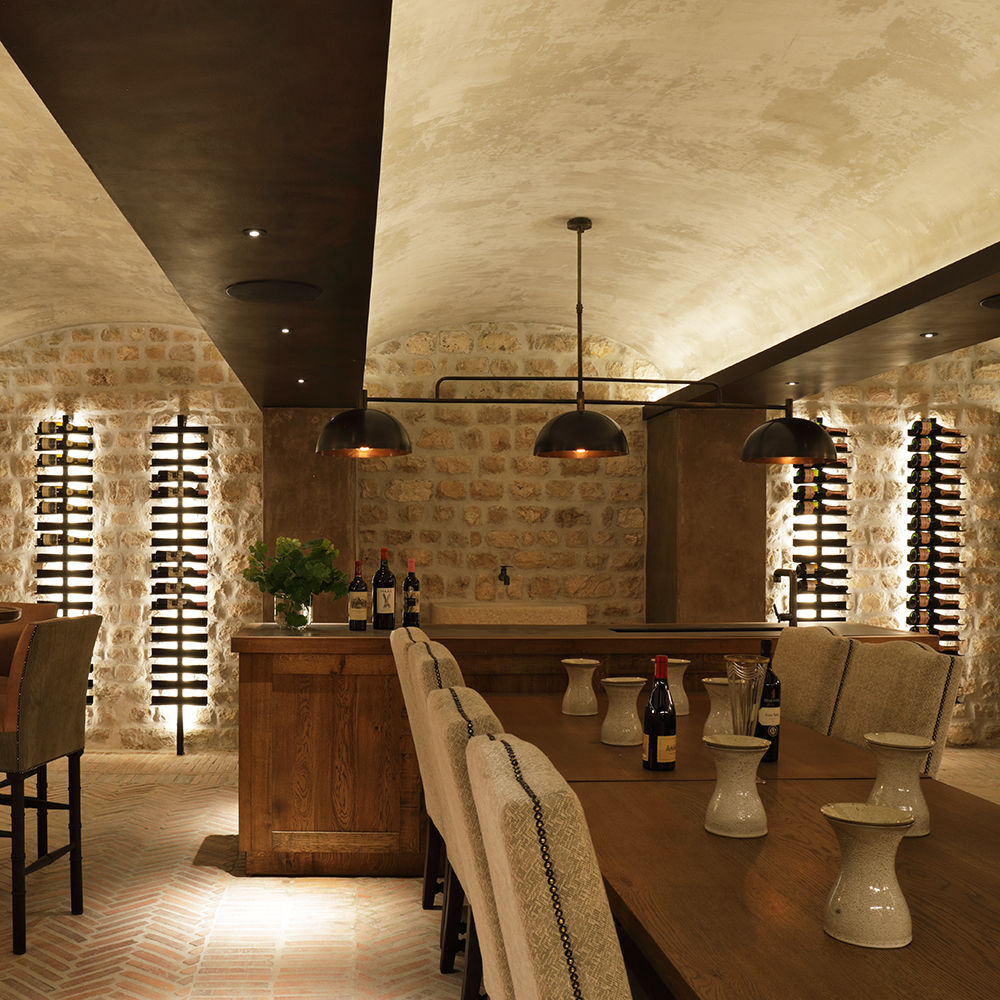
A private wine cellar that some call the most beautiful in the valley. An intimate space designed for slow tastings, special bottles and memorable evenings.
MEDIA ROOM
The media room is designed for both comfort and immersion, featuring acoustic-panelled walls for an enhanced viewing experience. A large 85-inch Samsung QLED TV anchors the space, complemented by a generous, comfortable sofa and a separate armchair. A small desk with double seating adds a practical touch, making the room equally suited for quiet work or relaxed downtime.


POOL HOUSE
& SAUNA
A beautifully designed pool house creates a natural gathering space beside the water - ideal for long afternoons, relaxed lunches and sunset drinks. Complemented by a private sauna, it offers a seamless balance of leisure and restoration, all set against the backdrop of the valley.
OFFICE SPACE
A spacious, dedicated office provides the perfect setting for those combining leisure with productivity - offering a quiet, comfortable space to work while enjoying time in the Cape.




SPACIOUS
LIVING AREAS
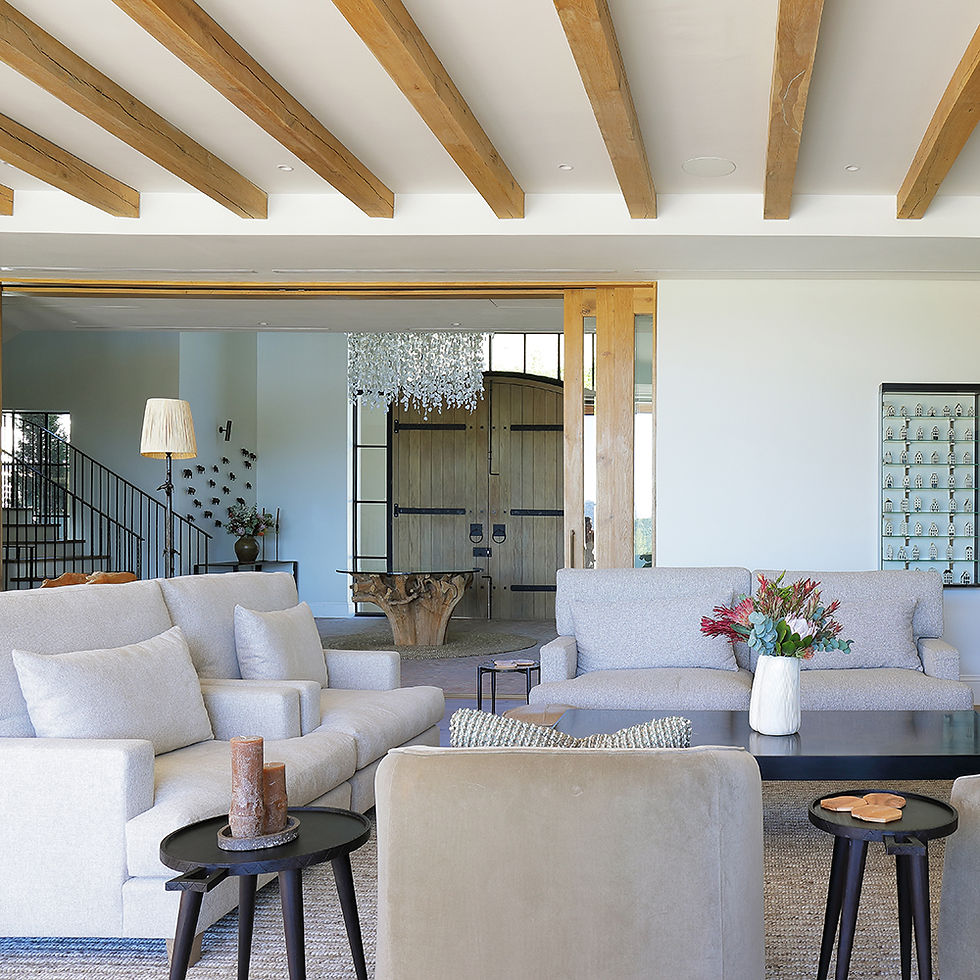
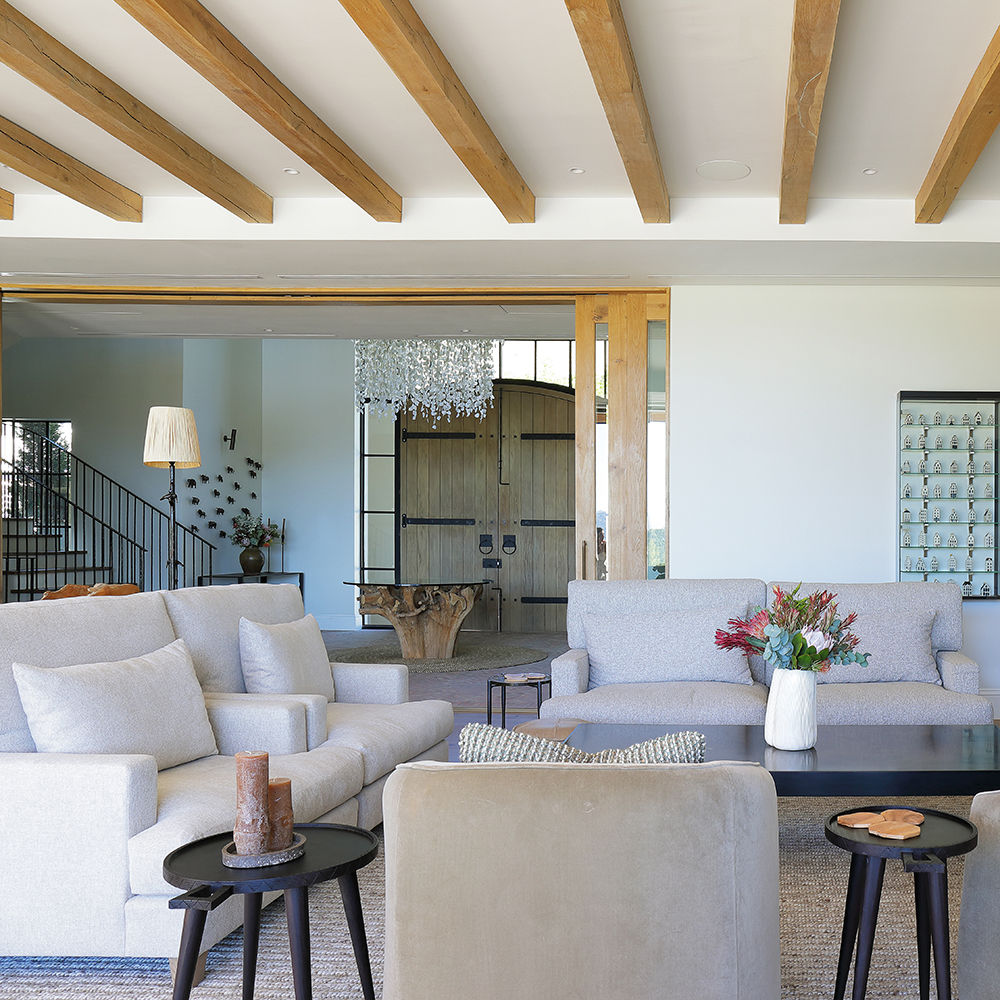
The interiors are exceptionally generous, elegantly furnished and designed for effortless living. Earthy textures and natural materials create a seamless flow between the spaces for lounging, reading, cooking, entertaining and dining.
Herringbone klompie and hardwood timber floors are complemented by slate, steel, marble and glass - a refined palette of finishes that brings warmth, texture and understated sophistication throughout.
OUTDOOR AREAS & POOL
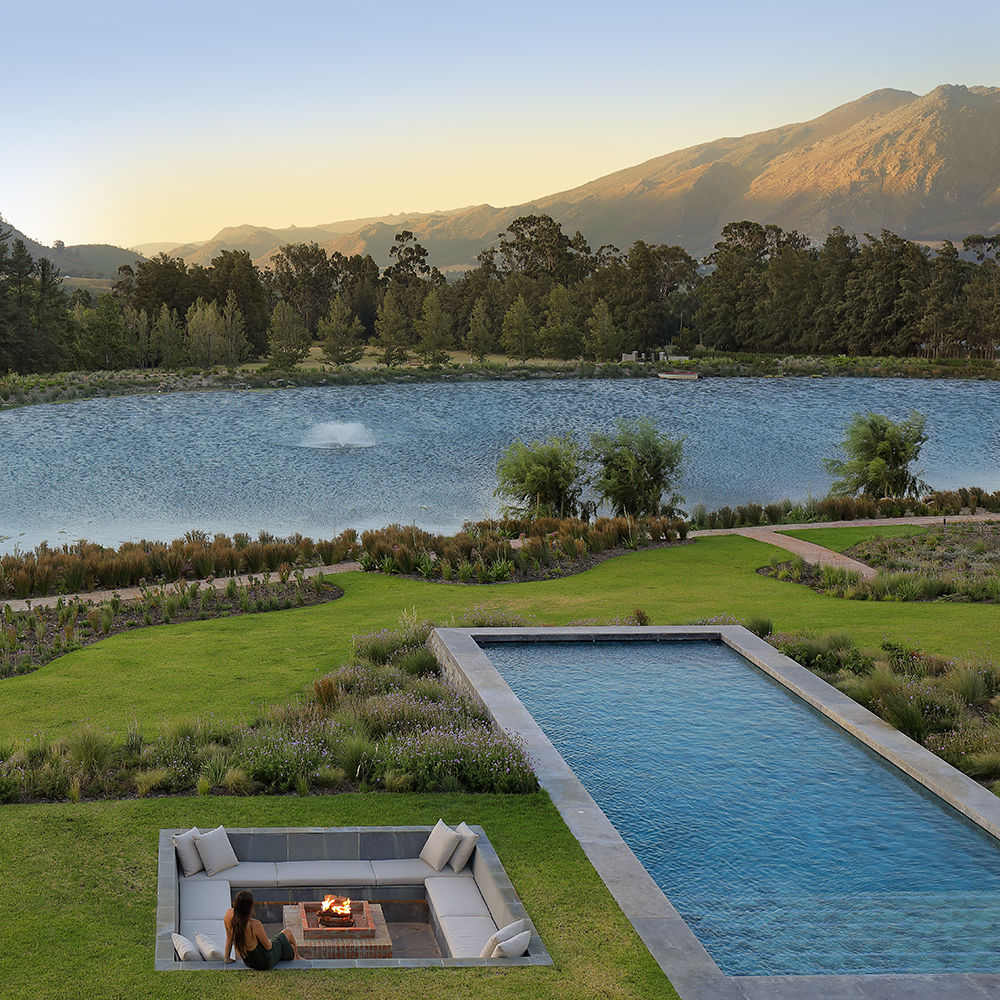
Set on 24 hectares of farmland, including eight planted with young vines, The Lake House offers a secluded retreat of gardens, paths, ponds, pergolas and citrus trees.
The outdoor spaces feature a dreamy swimming pool with pool house, jacuzzi, sauna, fire pits, pétanque court and fountains - perfect for relaxation, play, and immersing yourself in the changing colours and wildlife of the estate.


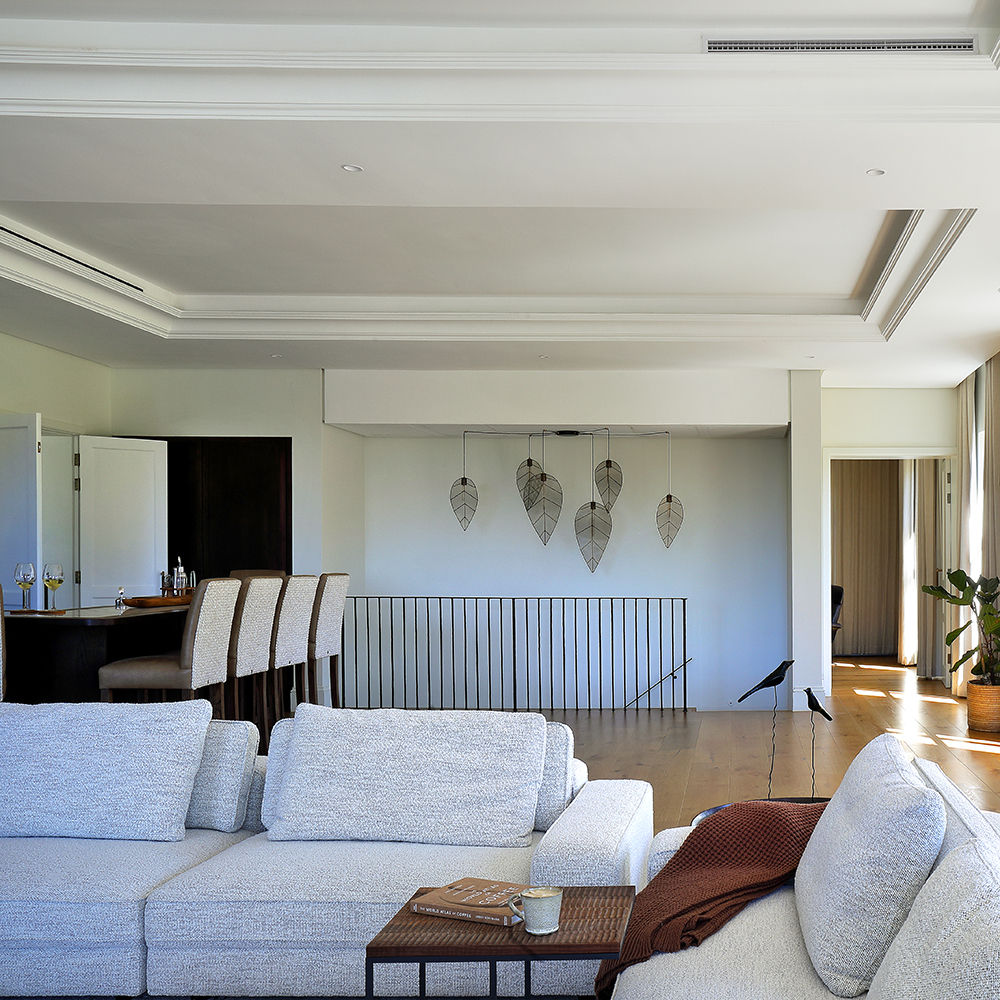

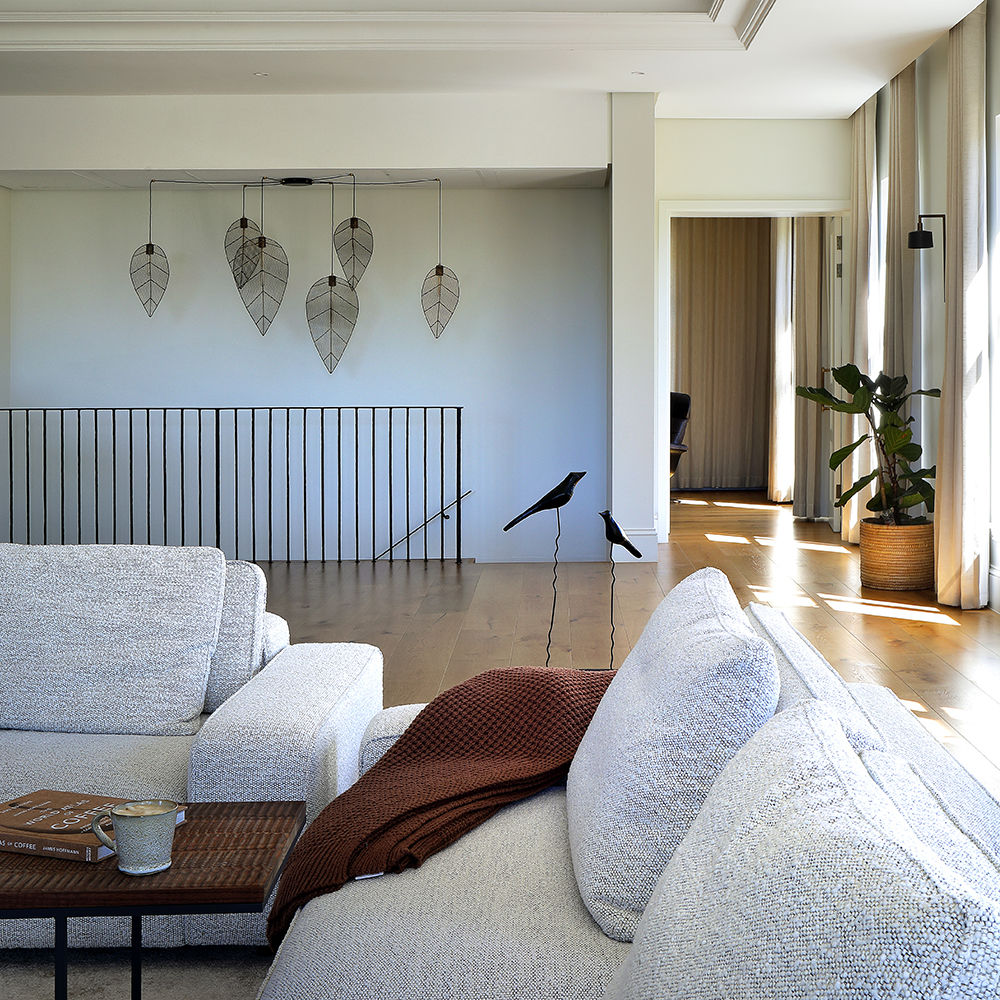


BAR & ENTERTAINMENT
AREA
The bar and entertainment area is perfectly positioned to take in sweeping valley views - an inviting space to gather, unwind, and celebrate. A fully equipped bar with stools features a sink, wine fridge, standard fridge, built-in storage, and a concealed bin drawer for effortless hosting.
Large doors open onto the patio, creating a seamless indoor-outdoor flow. A combustion fireplace with dedicated wood storage anchors the space, complemented by a relaxed, low seating area that invites guests to linger long into the evening.
COTTAGE APARTMENT
A private loft apartment above the garage offers comfortable self-catering accommodation with its own separate entrance. It features a spacious king bedroom (extra length), en-suite bathroom with double vanity and shower, and a living area with a pull-out double sleeper couch - ideal for children.
Both the bedroom and living space open onto a balcony with garden and mountain views, complete with outdoor furniture. The apartment includes a fully equipped kitchenette, air conditioning, and a fireplace, making it perfect for a nanny, au pair, grandparents, or teenagers.
4 1 1


WHAT YOU NEED TO KNOW
-
The property is less than a 20-minute walk into the main hub of Franschhoek.
-
There is daily housekeeping and gardening services on the property.
-
A chef or a butler can be arranged upon request, at an additional cost. Withthe ‘pilot’s room’ lending itself as the necessary extra suite.
-
Cape Town International Airport is only a 45-minute drive to and from the property.
-
No smoking.
-
One of the en-suite bedrooms is located on the Ground Floor as a Pilot’s Room - perfect for a chef or nanny/au pair.
-
The separate cottage apartment is located in the loft above the garage, and includes a King Size bed, pull-out sleeper couch (perfect for children), en-suite bathroom, kitchenette, and balcony with garden and mountain views.
-
Parking in the garage for 4 x cars.
-
6 - 8 cars are able to be parked in the driveway.
-
Fully fenced electric fencing, outside camera and alarm system.
-
The road is a private road with security guard, cameras and gate.
-
Jojo tanks and on site generator for back up power outages.
-
All electric outlets support European plugs and Africa (not USA).
-
All water from the taps are drinkable (their is a water treatment plant on the property).
-
Defibrillator and first aid kit available on site.


Our Amenities
Our Rooms & Suites

2 Guests 1 Queen Size Bed
Room 1

2 Guests 1 Queen Size Bed
Room 2
2 Guests 1 Queen Size Bed
Room 3

2 Guests 1 Queen Size Bed
Room 4